Arena design proposal now boasts pop of color among Seattle’s skyline
Dec 12, 2012, 7:18 AM | Updated: Jan 9, 2013, 2:44 pm

One architect on the project referred to it as "The Icon." (360 Architecture/City of Seattle Image)
(360 Architecture/City of Seattle Image)


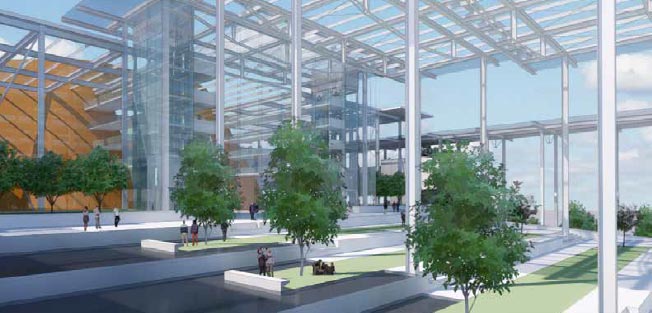


Architects have made an addendum to their design proposals for Seattle’s future arena. The building in the SoDo neighborhood could sport a burst of color sure to make it stand out along the city’s skyline.
One architect on the project referred to it as “The Icon,” according to KING 5.
The architects say that at night the orange cylindrically shaped portion of the arena would glow.
Other design changes may include the use of more glass, a terraced entry and a civic “front porch.”
The original design submissions from 360 Architecture were reviewed for the first time by a citizens panel of experts Tuesday night.
The five-member-citizen panel, the Downtown Design Review Board, quizzed arena investor Chris Hansen’s architects about how their designs fit into local development guidelines.
The formal design review process is a first-of-its kind for a Seattle sports facility.
The options for the $490 million, 18,000- to 20,000-seat facility includes soaring glass, brick and concrete walls, wide, cascading entrance steps, with views of Elliot Bay from the top.
360 Architecture Inc. has told the city’s Design and Review Board that the new arena will be unique and pedestrian friendly, and blend well with the neighborhood.
The design proposals, including the preferred design with “Icon” addendum include several “pros” and a couple of “cons” –
Some of the Pros:
– strong visual and inspirational connections to downtown to the north.
– transparency at interior public circulation is maximized to allow views to and from and create way-finding by landmarks.
– terraced entry plaza and multiple outdoor decks allows for different scales of activities and create a ceremonial civic “front porch.”
Cons:
– open space gathered to northwest – terraced de-sign less ideal for very large gatherings.
– contemporary fenestration approach relies on materiality to blend with context.